

Site measurement for rooms, kitchens and buildings
Measure rooms, wall runs, facades and kitchens, calculate areas and create a quote from them.
With the site measurement you record rooms and areas on site. AuftragsDesk calculates the quantities and draws the floor plan as you go.
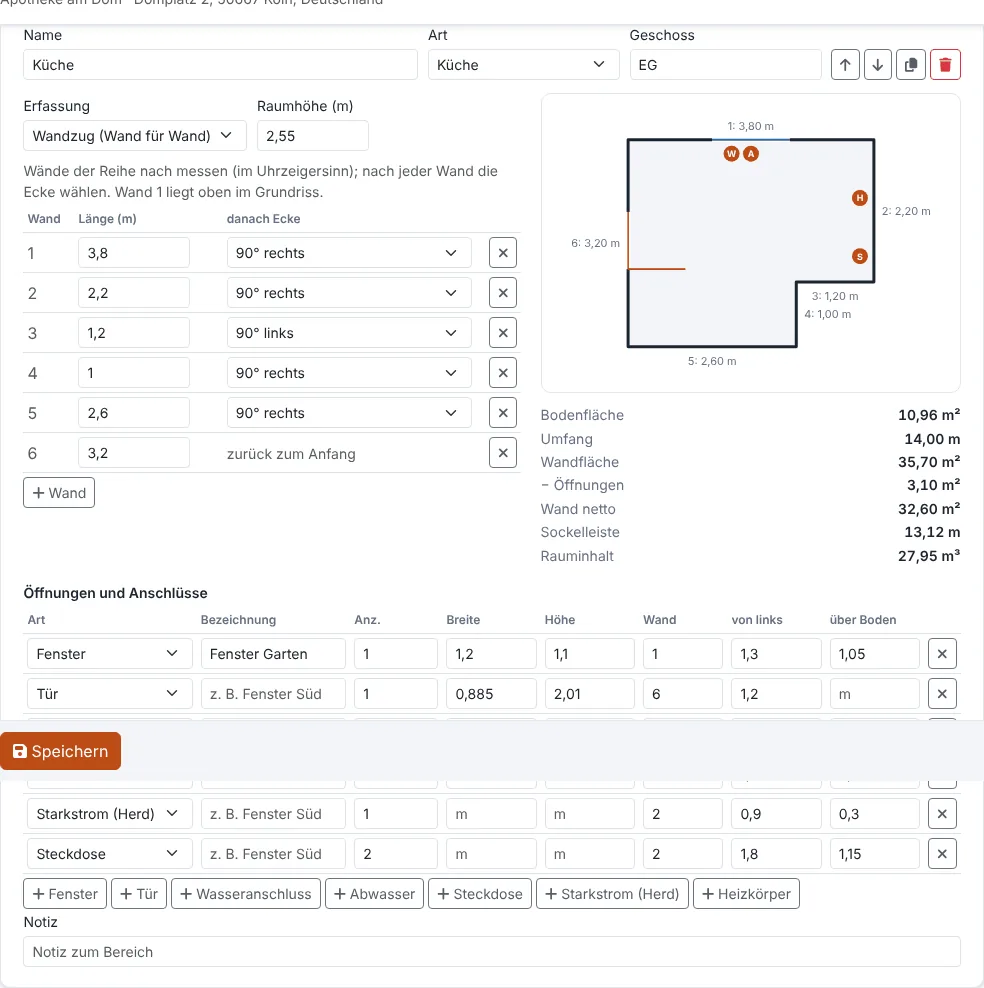
Creating a measurement
Under Sales → Measurements or on the order with the Measurement button. A measurement belongs to a customer and optionally to an order.
Recording areas
A measurement consists of areas (room, kitchen, bathroom, hallway, balcony/terrace, facade, roof, single surface) with a floor level. There are three ways to enter dimensions:
- Rectangle: length × width
- Wall run: wall by wall with a 90° right/left, 45° or free angle corner, for L-shapes, bay windows and slopes
- Area directly
Add openings (door, window, French window, passage, recess) and for kitchens connections (water, drain, socket, high-voltage, gas, extraction, radiator), each with wall, distance from the left and height above the floor. For openings you can enter the reveal depth.
Partial areas and deductions
Under Partial areas and deductions you add whatever does not fit a rectangle or wall run:
- Shapes: rectangle, triangle (base × height / 2), trapezoid ((a + c) / 2 × height), circle and semicircle (diameter), circular segment or arch (chord and rise)
- Formula: free expression such as
2,5*1,2 + 0,4with + − × / and brackets, comma or point - Counts towards: floor/area (e.g. bay), wall area (e.g. gable triangle, arch above a door) or living area only
- Deduction: subtracts the area (e.g. chimney, pillar). Deductions up to the measure-over limit are measured over like openings.
- Quantity: identical parts several times
Billing according to VOB/C
Under Billing according to you choose the trade. AuftragsDesk then sets the limit up to which openings and recesses are measured over (not deducted):
| Billing according to | Measured over up to |
|---|---|
| Tiling (DIN 18352) | 0.1 m² |
| Floor coverings (DIN 18365) | 0.1 m² |
| Painting and varnishing (DIN 18363) | 2.5 m² |
| Wallpapering (DIN 18366) | 2.5 m² |
| Plastering and stucco (DIN 18350) | 2.5 m² |
| Drywall (DIN 18340) | 2.5 m² |
| Deduct all openings | 0 m² |
| Own rule | free in the "Measure over up to" field |
These values are defaults based on the respective ATV. The agreed version of VOB/C and your contract take precedence. Whether reveals of measured-over openings are billed separately is also governed by the ATV or the contract. If anything differs, choose "Own rule".
What is calculated
Floor, ceiling and wall area (minus openings), partial areas, skirting length without door widths, room volume, reveal areas (height and width all round × depth, for doors without the threshold) and for facades or roofs the area minus openings.
The living area according to WoFlV uses the share per area: rooms at 100 %, balconies and terraces at 25 % (changeable in the "Living area %" field). Areas under sloping ceilings are added as a partial area "living area only" with their share, for example 50 % for a clear height of 1 to 2 m and 0 % below 1 m.
Calculation path and live preview
For every area AuftragsDesk shows the calculation path line by line, for example "Floor area: 5.00 × 4.00 = 20.00 m²", with deducted and measured-over openings listed separately. The same calculation path is printed in the PDF so that clients and reviewers can check every quantity.
The live preview calculates while you type, without saving. On large screens it sits to the right of the editor; otherwise the Preview button opens it. PDF preview opens the PDF with the current entries in a new tab; nothing is stored until you click Save.
Line items and quote
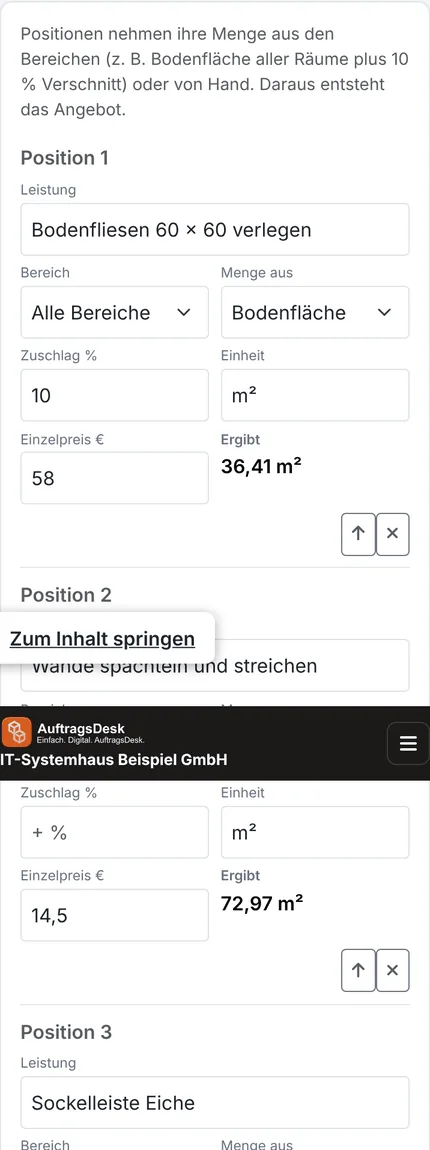
Line items take their quantity from one or all areas, with a factor and waste allowance, or are entered by hand. By hand you can also enter a formula such as 2*5,4 + 2*4,1. "Number of elements of a type" counts, for example, all sockets. "Suggestions per area" adds typical items. Create quote turns this into a draft quote with quantities and units.
Every measurement has a PDF with summary, line items, floor plans and photos. The job report shows an overview, which can be switched off with "Show in customer report".
The field team records measurements in the app, even offline. The app also shows the calculation path as you type. Once the order is completed, only the office can make changes.